
<-- style PDP --> 168 Walkers Road, Kawartha Lakes - Detached for sale for $949,088
  • for sale

168 Walkers Road

Kawartha Lakes, Ontario, K0M 1N0 - Verulam

$949,088

  • Neighbourhood

    Verulam

  • Major Intersection

    Walkers Rd & Cedar Tree Rd

  • Listed Since: 39 day(s)

  • Last update: 7 day(s) ago

Overview

  • Property Type

    Detached, Bungalow

  • Bedrooms

    3

  • Bathrooms

    2

  • Basement

    Full + Part Fin

  • Kitchen

    1

  • Total Parking

    10 (2 Attached Garage)

  • Lot Size

    174.99x249.99 (Feet)

  • Taxes

    $4,385.64 (2025)

  • Type

    Freehold

Property Description

Property description for 168 Walkers Road, Kawartha Lakes

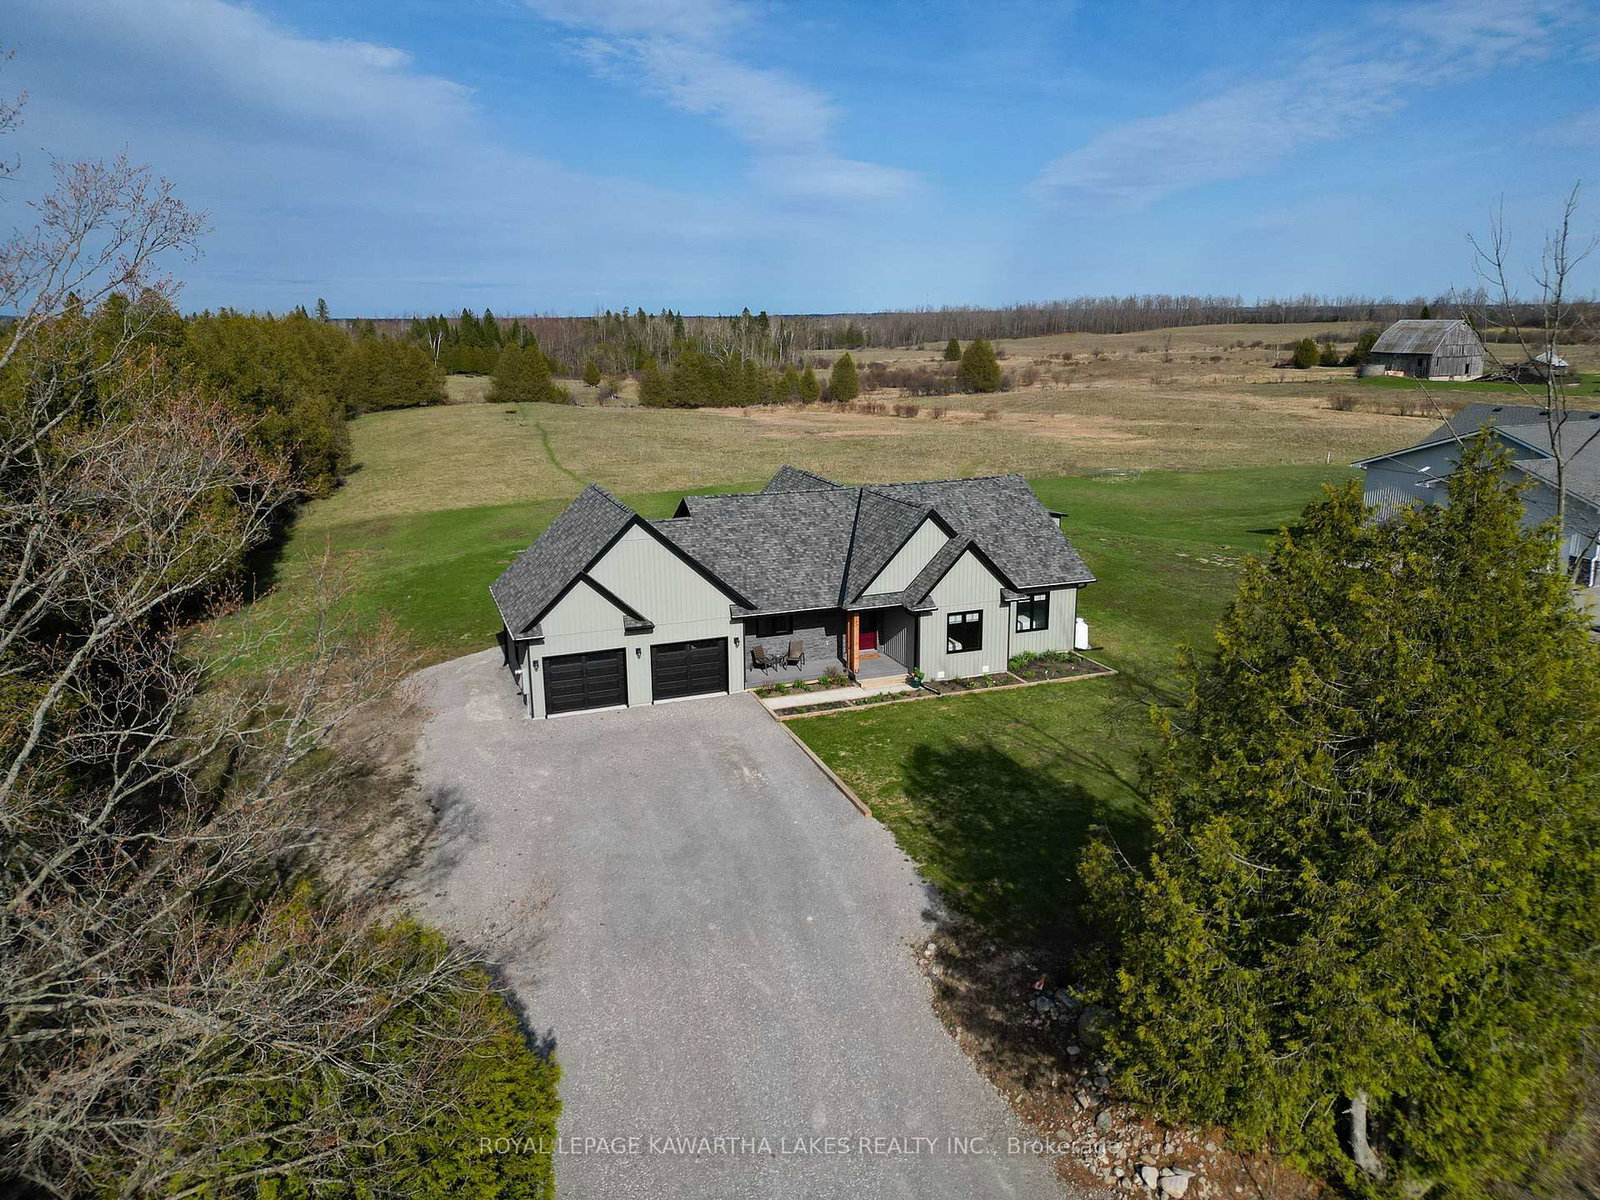
Completed in 2022, this premium built bungalow sits on a private 1 acre lot and offers stunning unobstructed views of surrounding farmland through expansive windows in the open concept living, dining, and kitchen areas, as well as the primary suite. Designed for both comfort and function, the home features a high end kitchen with stainless steel appliances and a large quartz island, three bedrooms and two full bathrooms on the main level, including a spacious primary retreat with a 3 piece ensuite, walkout to the rear deck, and peaceful views of fields and mature trees. The covered back porch provides the perfect place to unwind and take in the scenery, while the partially finished basement, with drywall and insulation already complete, includes a finished office and offers excellent potential for additional living space. Additional highlights include main floor laundry with direct access to the 22x24 double car garage with a convenient passthrough door to the backyard, composite decking at both the front and rear, a large triple car gravel driveway, drilled well and septic systems, soffit lighting, a GenerLink hookup for added peace of mind during power outages, an ICF foundation and a garden shed. Ideally located on a year round municipally maintained road with garbage and recycling pickup and high speed internet, this property offers a quiet rural setting with only one neighbouring home to the south and natural privacy from the treed landscape to the north, all just 10 minutes to Fenelon Falls.

Listed by Royal Lepage Kawartha Lakes Realty Inc.

  • MLS #

    X13051252

  • Sq. Ft

    1500-2000

  • Sq. Ft. Source

    MLS

  • Lot Irregularities

    n/a

  • Year Built

    0-5

  • Pool

    None

  • Drive

    Private Triple

  • Garage

    Attached, 2 spaces

  • Total Parking

    10

  • Family Room

    N

  • Den

    N

  • Exterior

    Brick Veneer

  • Fireplace

    N

  • Roof

    Asphalt Shingle

  • Foundation

    Insulated Concrete Form

  • Elevator

    n/a

  • Water View

    n/a

  • Laundry Level

    Main

  • Heat

    Forced Air

  • A/C

    Central Air

  • Water

    Well

  • Water Supply

    n/a

  • Sewers

    Septic

  • Central Vac

    N

  • Kitchen

    3.366 x 4.2 ft Main level

  • Dining

    3.602 x 4.23 ft Main level

  • Living

    5.84 x 4.982 ft Main level

  • Laundry

    1.767 x 2.818 ft Main level

  • Primary

    4.137 x 4.165 ft Main level

  • 2nd Br

    3.027 x 3.103 ft Main level

  • 3rd Br

    3.372 x 3.353 ft Main level

  • Bathroom

    2.965 x 1.423 ft Main level

    3 Pc Ensuite

  • Bathroom

    2.452 x 2.226 ft Main level

    4 Pc Bath

  • MLS #

    X13051252

  • Sq. Ft

    1500-2000

  • Sq. Ft. Source

    MLS

  • Lot Irregularities

    n/a

  • Year Built

    0-5

  • Pool

    None

  • Drive

    Private Triple

  • Garage

    Attached, 2 spaces

  • Total Parking

    10

  • Family Room

    N

  • Den

    N

  • Exterior

    Brick Veneer

  • Fireplace

    N

  • Roof

    Asphalt Shingle

  • Foundation

    Insulated Concrete Form

  • Elevator

    n/a

  • Water View

    n/a

  • Laundry Level

    Main

  • Heat

    Forced Air

  • A/C

    Central Air

  • Water

    Well

  • Water Supply

    n/a

  • Sewers

    Septic

  • Central Vac

    N

  • Kitchen

    3.366 x 4.2 ft Main level

  • Dining

    3.602 x 4.23 ft Main level

  • Living

    5.84 x 4.982 ft Main level

  • Laundry

    1.767 x 2.818 ft Main level

  • Primary

    4.137 x 4.165 ft Main level

  • 2nd Br

    3.027 x 3.103 ft Main level

  • 3rd Br

    3.372 x 3.353 ft Main level

  • Bathroom

    2.965 x 1.423 ft Main level

    3 Pc Ensuite

  • Bathroom

    2.452 x 2.226 ft Main level

    4 Pc Bath

Thinking of Selling?

Find Out Your Home’s Value in Today’s Market!

No Email or Signup is required to view your home estimate.

estimate your home value

Contact Manoj Kukreja

Sales Representative,
Century 21 People’s Choice Realty Inc.,
Brokerage
(647) 576 - 2100

Manoj profile avatar

Mortgage Calculator

This data is for informational purposes only.

Mortgage Payment per month

Principal Amount

Interest

Total Payable

Amortization

Amortization

Closing Cost Calculator

This data is for informational purposes only.

Closing Cost Total for this property

Total Cash flow for purchasing this property

Down Payment(%)*
Additional information

Provincial Land Transfer Tax

Ontario Land Transfer Tax Rebate

Toronto Land Transfer Tax

Toronto Land Transfer Tax Rebate

PST on CMHC Insurance Premium

Lawyer Fees

$2,825

Government Registration Fee's

$164

Title Insurance

Closing Cost Total

Total Cash flow for purchasing this property

Provincial Land Transfer Tax

Ontario Land Transfer Tax Rebate

Toronto Land Transfer Tax

Toronto Land Transfer Tax Rebate

PST on CMHC Insurance Premium

Lawyer Fees

$2,825

Government Registarion Fee's

$164

Title Insurance

Down Payment(%)*

* A down payment of less than 20% is permitted only for first-time home buyers purchasing their principal residence. The minimum down payment required is 5% for the portion of the purchase price up to $500,000, and 10% for the portion between $500,000 and $1,500,000. For properties priced over $1,500,000, a minimum down payment of 20% is required.

Thinking of Selling?

Find Out Your Home’s Value in Today’s Market!

No Email or Signup is required to view your home estimate.

estimate your home value

Contact Manoj Kukreja

Sales Representative, Century 21 People’s Choice Realty Inc., Brokerage
(647) 576 - 2100

Manoj profile avatar

Recent Sold Listings in Verulam, Kawartha Lakes

Popular Cities